4821 Pyramid Dr, Plano, TX 75093
- $675,000
- 3
- BD
- 3
- BA
- 2,890
- SqFt




- List Price
- $675,000
- MLS#
- 21358014
- Status
- ACTIVE
- Type
- Single Family Residential
- Subtype
- Residential
- Style
- Traditional, Detached
- Year Built
- 2006
- Construction Status
- Preowned
- Bedrooms
- 3
- Full Baths
- 3
- Living Area
- 2,890
- County
- Collin
- City
- Plano
- Subdivision
- Preston Lakes Ph Five
Property Description
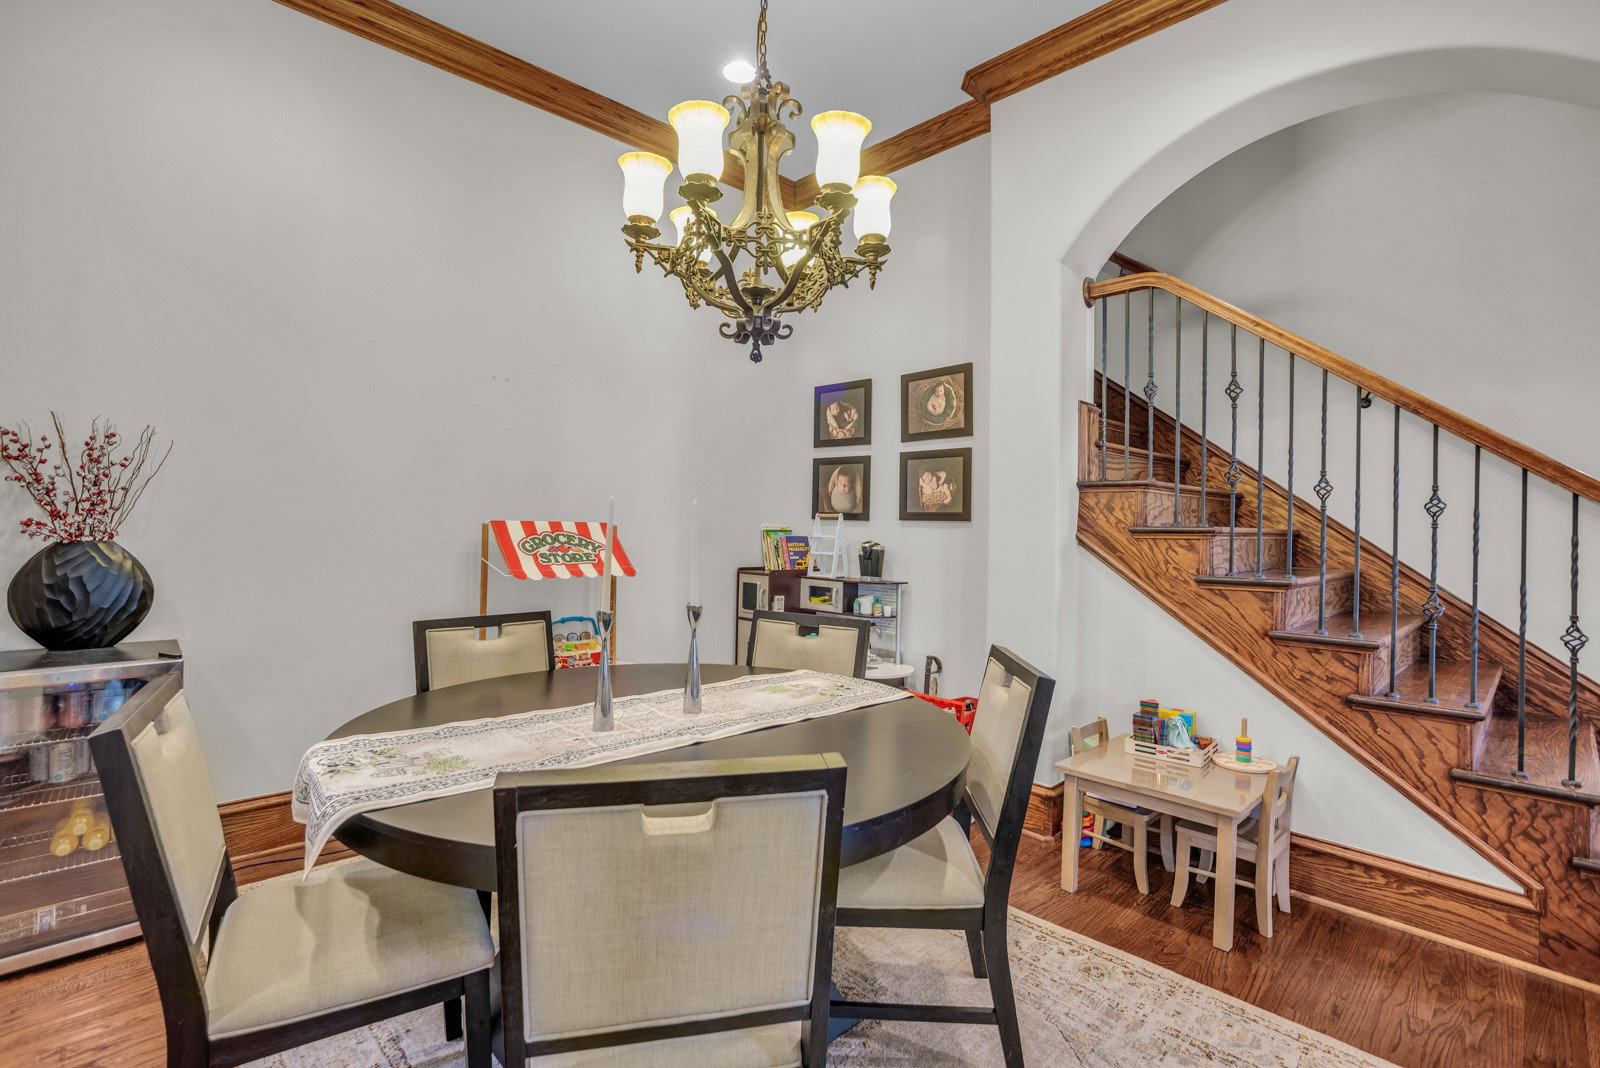
Experience elevated living in this immaculate Preston Lakes residence, where timeless elegance, thoughtful design, and beautifully manicured landscaping create an exceptional first impression. Designed for both everyday comfort and sophisticated entertaining, this stunning home features a spacious open-concept layout accented by rich hardwood floors, beautiful custom woodwork, elegant architectural details, and a warm, neutral color palette. The inviting family room serves as the heart of the home with soaring vaulted ceilings and gorgeous built-ins that bring character and sophistication to the space. The chef-inspired kitchen is equally impressive, featuring a professional-grade gas range, oversized eat-at island, granite countertops, abundant cabinetry, and generous counter space, perfect for preparing meals, gathering with family, or entertaining guests. The private primary suite is conveniently located downstairs, creating a peaceful retreat away from the secondary bedrooms. A handsome study with French doors, coffered ceiling, and elegant crown molding provides a refined setting for a home office, library, or additional flex space. Upstairs, spacious secondary bedrooms offer plenty of room for family and guests. Step outside to a charming outdoor living area designed for relaxing and entertaining. A sunshade provides added comfort during warm Texas afternoons, creating an inviting space to enjoy throughout the year. Beautiful landscaping enhances the home's curb appeal, while HOA-maintained front yard mowing adds an extra level of convenience. Immaculately maintained and filled with timeless details, this exceptional Preston Lakes home delivers the perfect combination of elegance, functionality, and effortless Texas living.
/u.realgeeks.media/investigaterealestate/Vogelsang_-_Real_Geeks.jpg)
Additional Information
- Agent Name
- Muska Buczek
- Unexempt Taxes
- $11,612
- Amenities
- Fireplace
- Lot Size
- 5,227
- Lot Description
- Corner Lot, Landscaped, Subdivision, Few Trees
- Interior Features
- Decorative Designer Lighting Fixtures, Eat-In Kitchen, Granite Counters, Kitchen Island, Pantry, Vaulted/Cathedral Ceilings, Walk-In Closet(s)
- Flooring
- Carpet, Tile, Hardwood
- Foundation
- Slab
- Roof
- Composition
- Stories
- 2
- Pool Features
- None
- Fireplaces
- 1
- Fireplace Type
- Gas Log, Gas Starter
- Exterior
- Outdoor Grill, Outdoor Living Area, Rain Gutters
- Garage Spaces
- 2
- Parking Garage
- Direct Access, Driveway, Garage Faces Front, Garage, Garage Door Opener
- School District
- Plano Isd
- Elementary School
- Hightower
- Middle School
- Frankford
- High School
- Plano West
- Possession
- CloseOfEscrow
- Community Features
- Curbs
Mortgage Calculator
Listing courtesy of Muska Buczek from Engel&Volkers Dallas Southlake. Contact: 214-773-3010

Listing provided by North Texas Real Estate Information Systems (NTREIS). Listing data has been deemed reliable but is not guaranteed to be accurate by the MLS.
Last updated: