2005 Stain Glass Dr, Plano, TX 75075
- $460,000
- 3
- BD
- 2
- BA
- 2,047
- SqFt




- List Price
- $460,000
- MLS#
- 21339512
- Status
- ACTIVE
- Type
- Single Family Residential
- Subtype
- Residential
- Style
- Traditional, Detached
- Year Built
- 1980
- Bedrooms
- 3
- Full Baths
- 2
- Living Area
- 2,047
- County
- Collin
- City
- Plano
- Subdivision
- River Bend East
Property Description
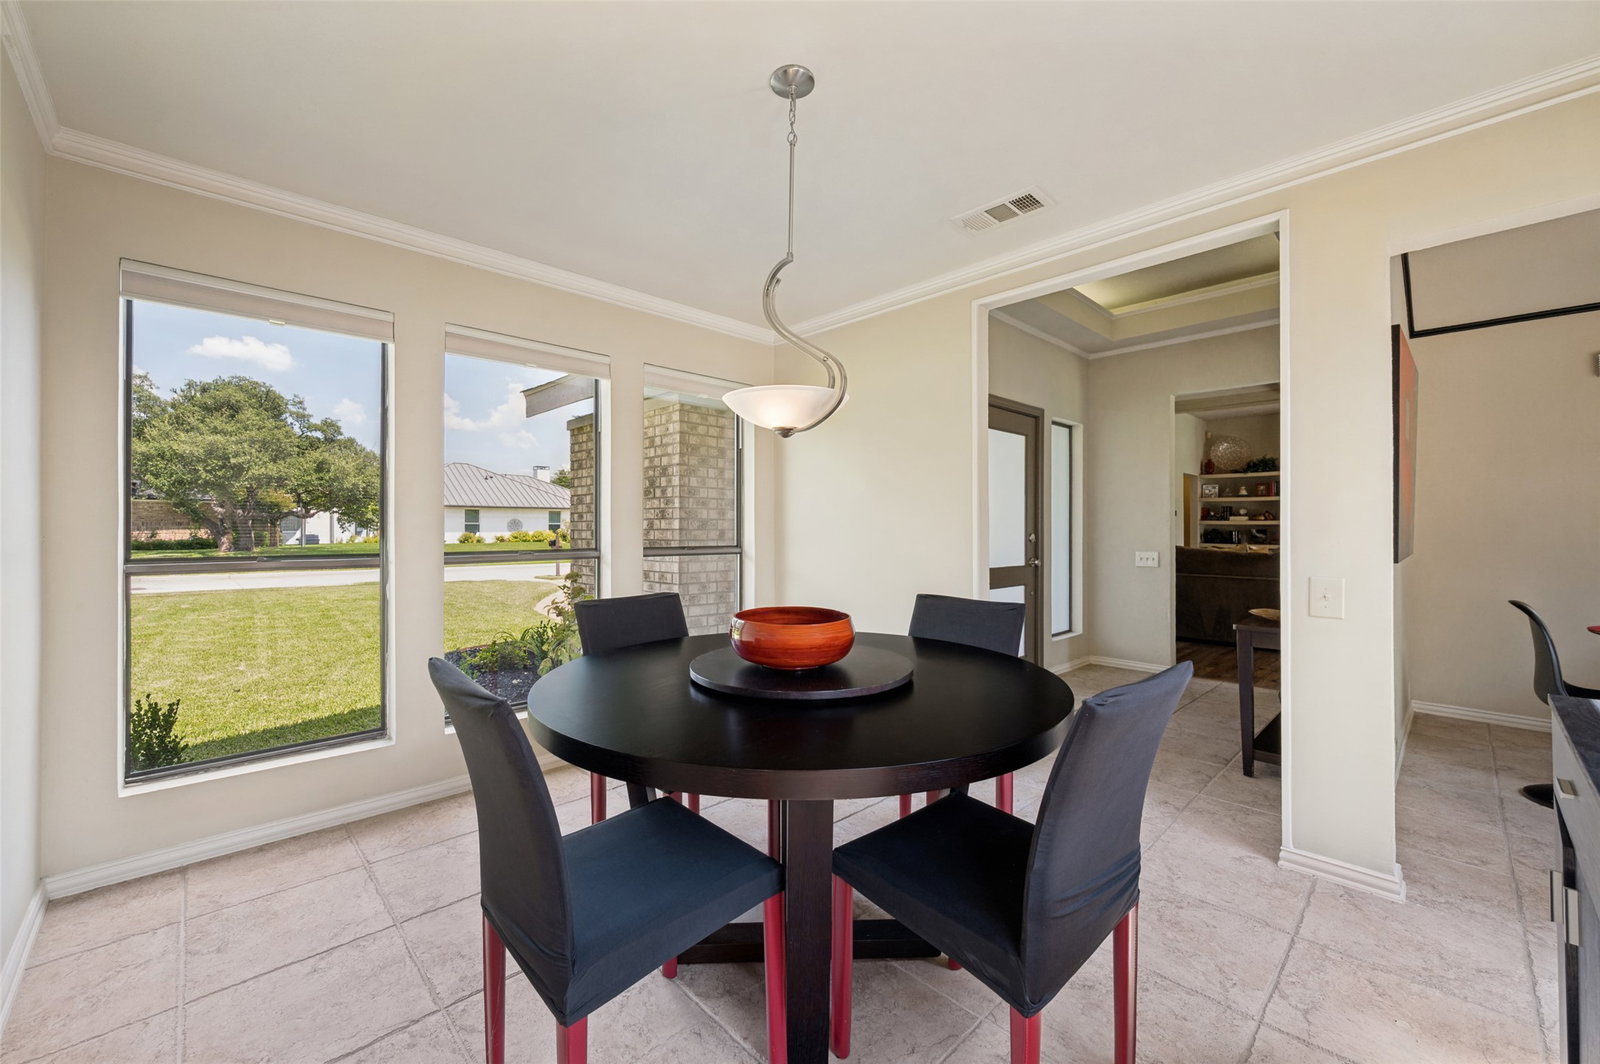
Welcome home to this beautiful custom one story home built by J. Styles in the highly acclaimed Plano ISD. This thoughtfully designed home welcomes you with a grand entry featuring a lighted tray ceiling. The formal dining room is filled with natural light from two walls of windows & showcases crown molding. Designed for both everyday living & effortless entertaining, this move-in-ready home offers an abundance of natural light, spacious living areas & exceptional outdoor spaces. The generous living room is the heart of the home, offering luxury vinyl plank flooring, a coffered ceiling with exposed beams, a cozy tile surround fireplace, surround sound, wet bar, ceiling fan & a wall of windows overlooking the expansive backyard. A glass patio door provides seamless indoor-outdoor living. The bright kitchen & breakfast area features a vaulted ceiling with exposed beams, granite countertops, tile backsplash, abundant cabinetry & stainless-steel GE Profile appliances including a double oven, microwave & dishwasher. Patio doors provide easy access to both the backyard with covered patio & a private fenced side yard.Luxury vinyl flooring extends throughout the living areas & bedrooms, with tile in the kitchen, dining room, & bathrooms. Two spacious secondary bedrooms feature ceiling fans, with one offering a walk-in closet. The secondary bath includes a vessel sink & a tub & shower combination.The private primary suite offers crown molding, patio access, a large walk-in closet, & a see through fireplace shared with the ensuite bath.The spa-like bath includes a glass enclosed shower, soaking tub, dual vanities, abundant natural light, & a flexible sitting or workout area.Step outside to enjoy the oversized backyard with mature trees, lush lawn & a spacious covered patio perfect for relaxing or entertaining. Combining timeless craftsmanship, quality finishes & an unbeatable Plano location, this move-in-ready home offers comfort, style, and exceptional indoor-outdoor living.
/u.realgeeks.media/investigaterealestate/Vogelsang_-_Real_Geeks.jpg)
Additional Information
- Agent Name
- Elaine Sherp
- Unexempt Taxes
- $6,665
- Amenities
- Fireplace
- Lot Size
- 10,018
- Lot Description
- Back Yard, Corner Lot, Irregular Lot, Irregular Lot, Lawn, Landscaped, Subdivision, Sprinkler System-Yard, Few Trees
- Interior Features
- Bar-Wet, Chandelier, Decorative Designer Lighting Fixtures, Double Vanity, Eat-In Kitchen, Granite Counters, High Speed Internet, Pantry, Cable TV, Vaulted/Cathedral Ceilings, Walk-In Closet(s), Wired Audio
- Flooring
- Tile, Vinyl
- Foundation
- Slab
- Roof
- Composition
- Stories
- 1
- Pool Features
- None
- Fireplaces
- 2
- Fireplace Type
- Bath, Double Sided, Gas, Gas Log, Gas Starter, Living Room, Master Bedroom
- Exterior
- Lighting, Rain Gutters
- Garage Spaces
- 2
- Parking Garage
- Alley Access, Covered, Garage - Single Door, Driveway, Garage, Garage Door Opener, Lighted, Garage Faces Rear
- School District
- Plano Isd
- Elementary School
- Saigling
- Middle School
- Haggard
- High School
- Vines, Plano Senior
- Possession
- Negotiable
- Community Features
- Curbs, Sidewalks
Mortgage Calculator
Listing courtesy of Elaine Sherp from Berkshire HathawayHS PenFed TX. Contact: 214-695-6849